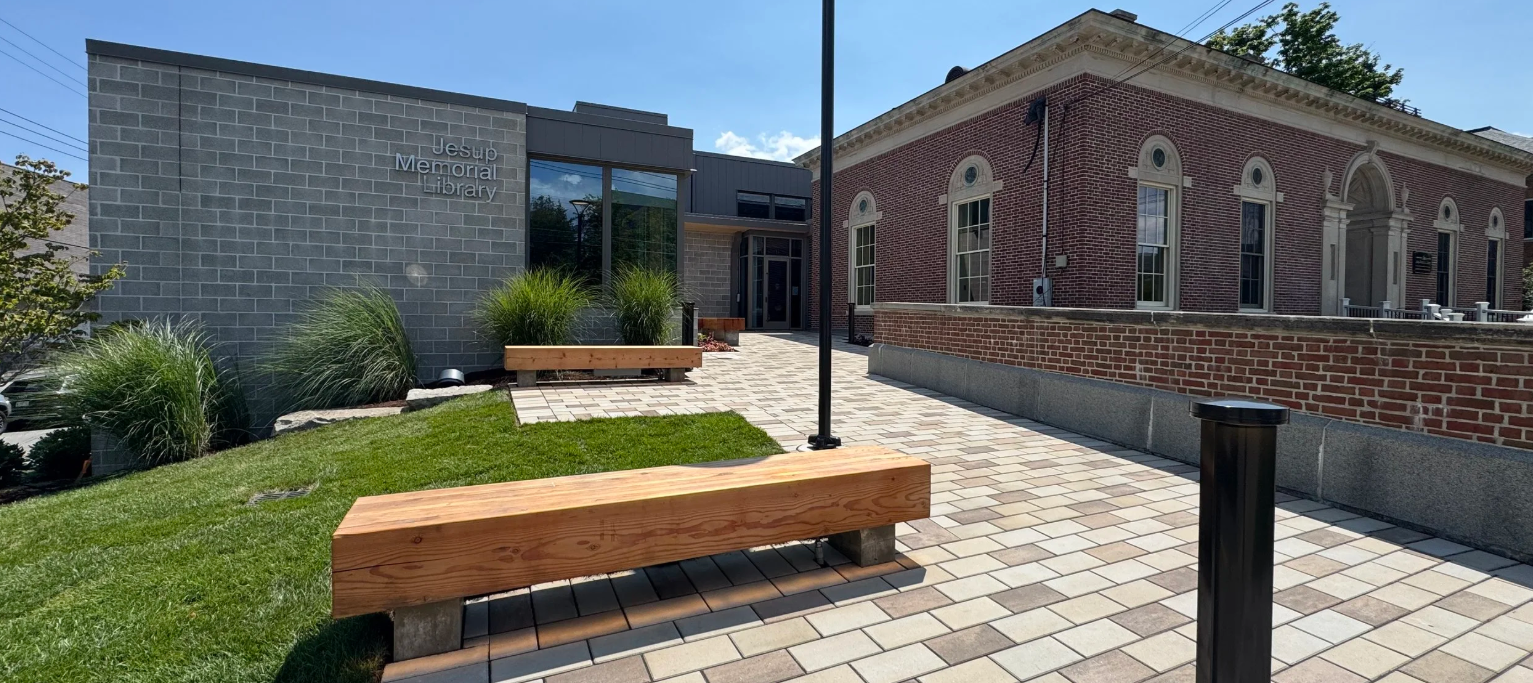
Jesup Memorial Library - Bar Harbor, ME
Excellence at Jesup Memorial Library Expansion
General Contractor: E.L. Shea, Inc.
At Zimba Company, Inc., we take pride in bringing structure, precision, and craftsmanship to complex projects. Our work on the Jesup Memorial Library expansion reflects the depth of our capabilities.
This landmark project, the first library in the Northeast constructed with cross-laminated timber (CLT), required careful coordination between innovative mass timber construction and traditional framing and wall systems. Zimba, in partnership with Mac Leod Structural Engineers, PA, was proud to play a critical role in bringing those systems together.
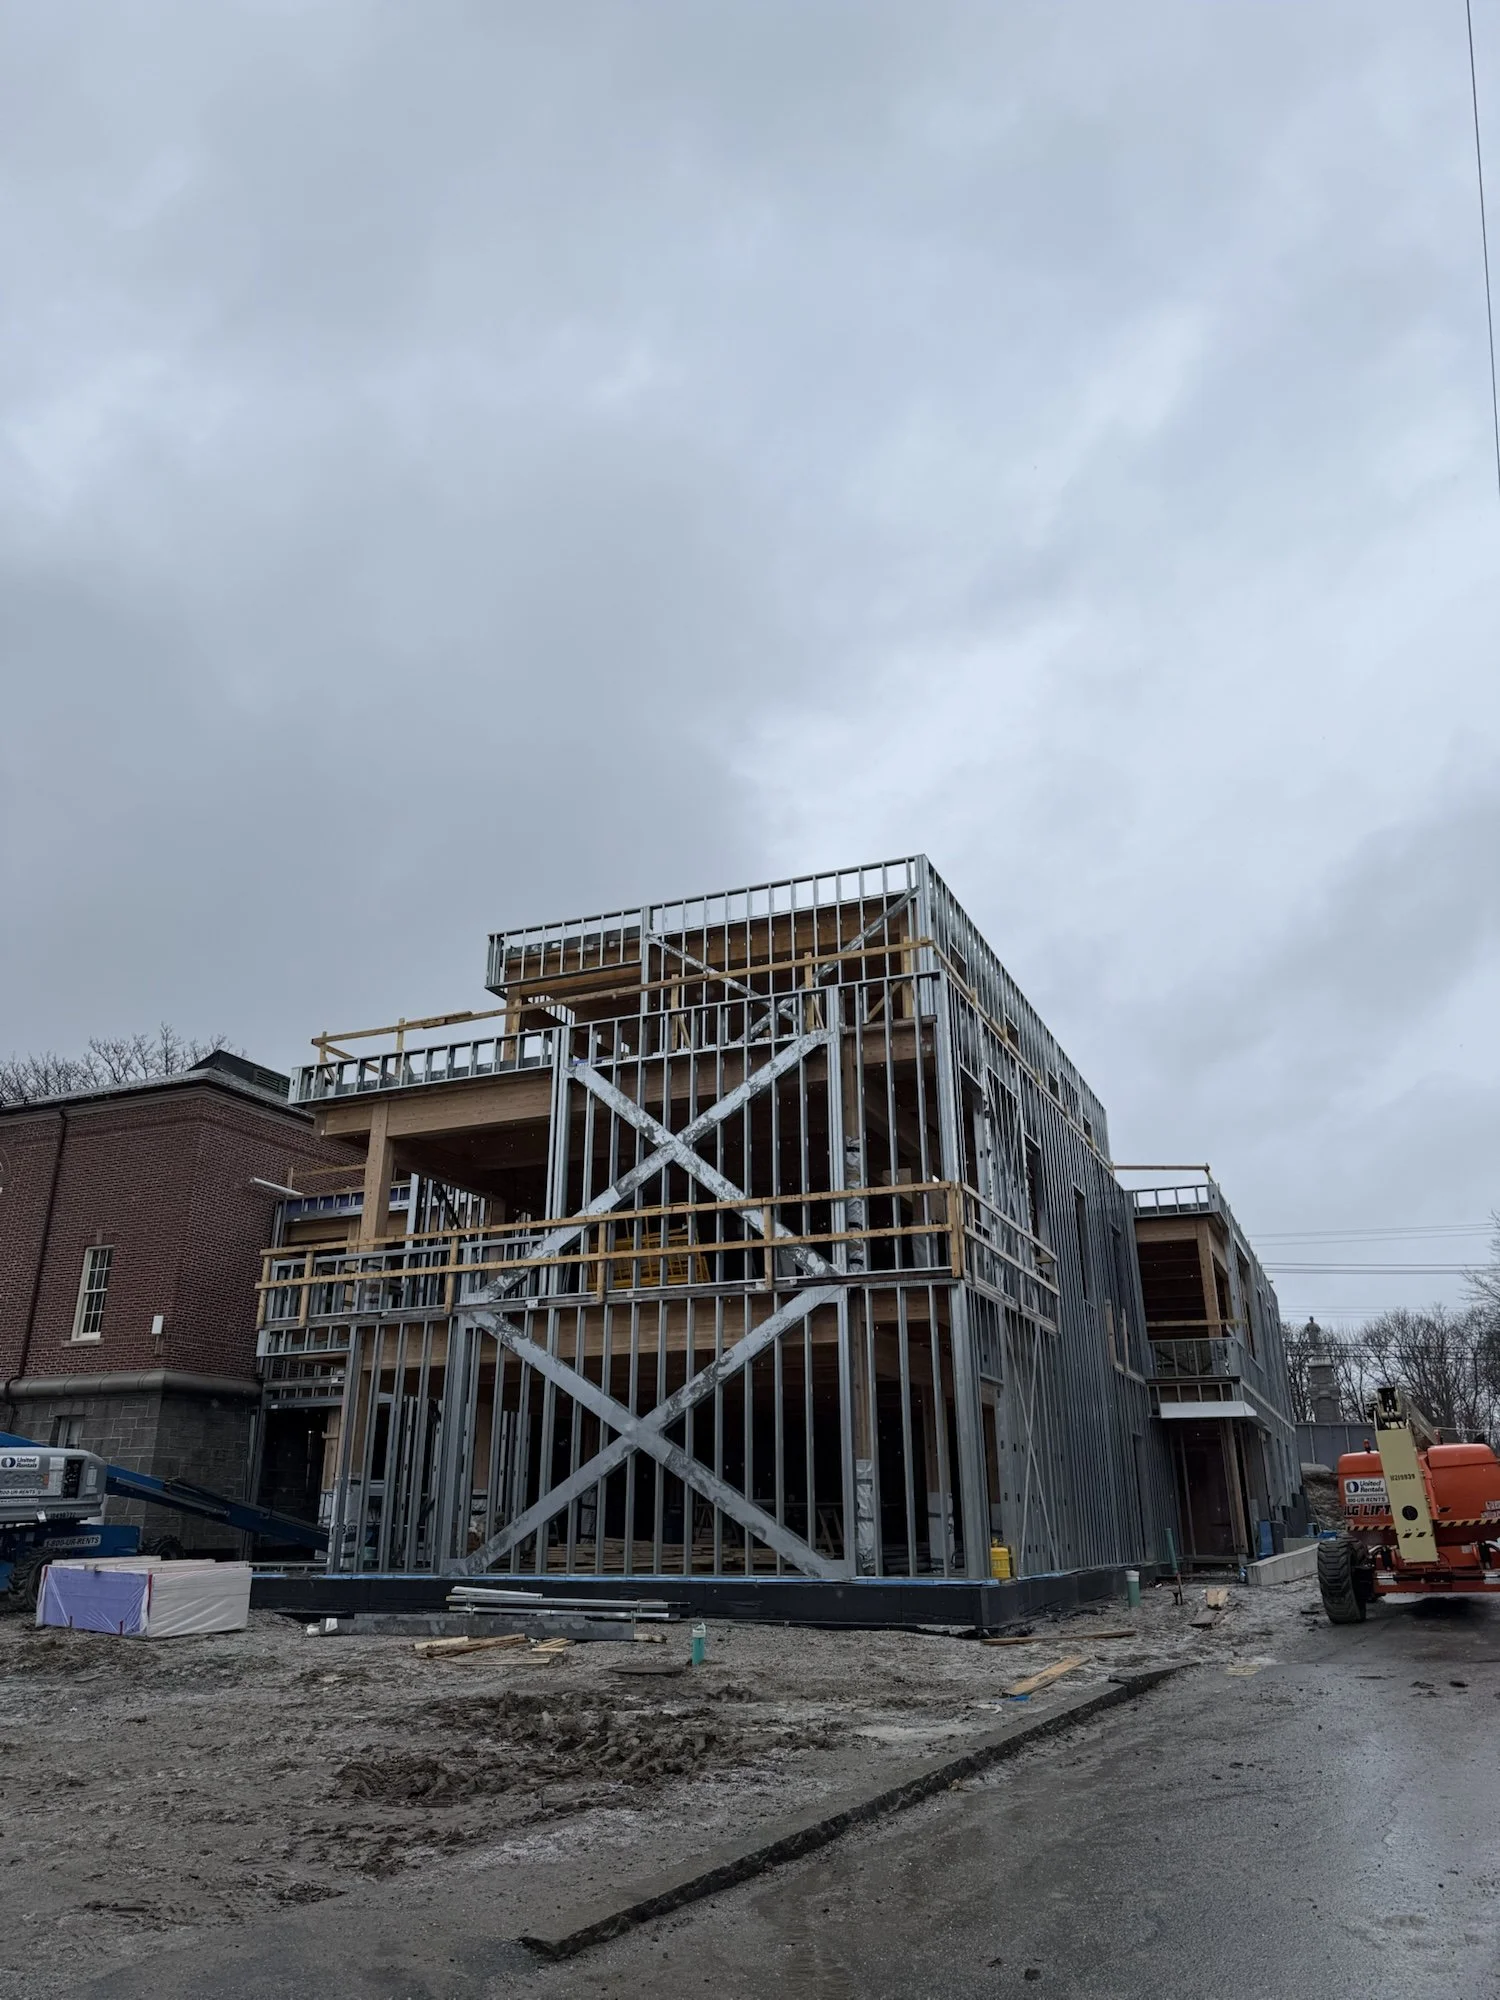
Interior Metal Stud Framing & Cold-Form Shear Walls
Our team installed interior metal stud framing, forming the backbone of the new learning spaces, meeting rooms, and auditorium areas.
In addition, we installed cold-formed shear walls, providing essential lateral stability and structural support within the building system. Working in conjunction with CLT components required strict adherence to engineering specifications and tight tolerances. Our crew ensured all framing was installed accurately and efficiently, maintaining alignment with both structural and architectural requirements.
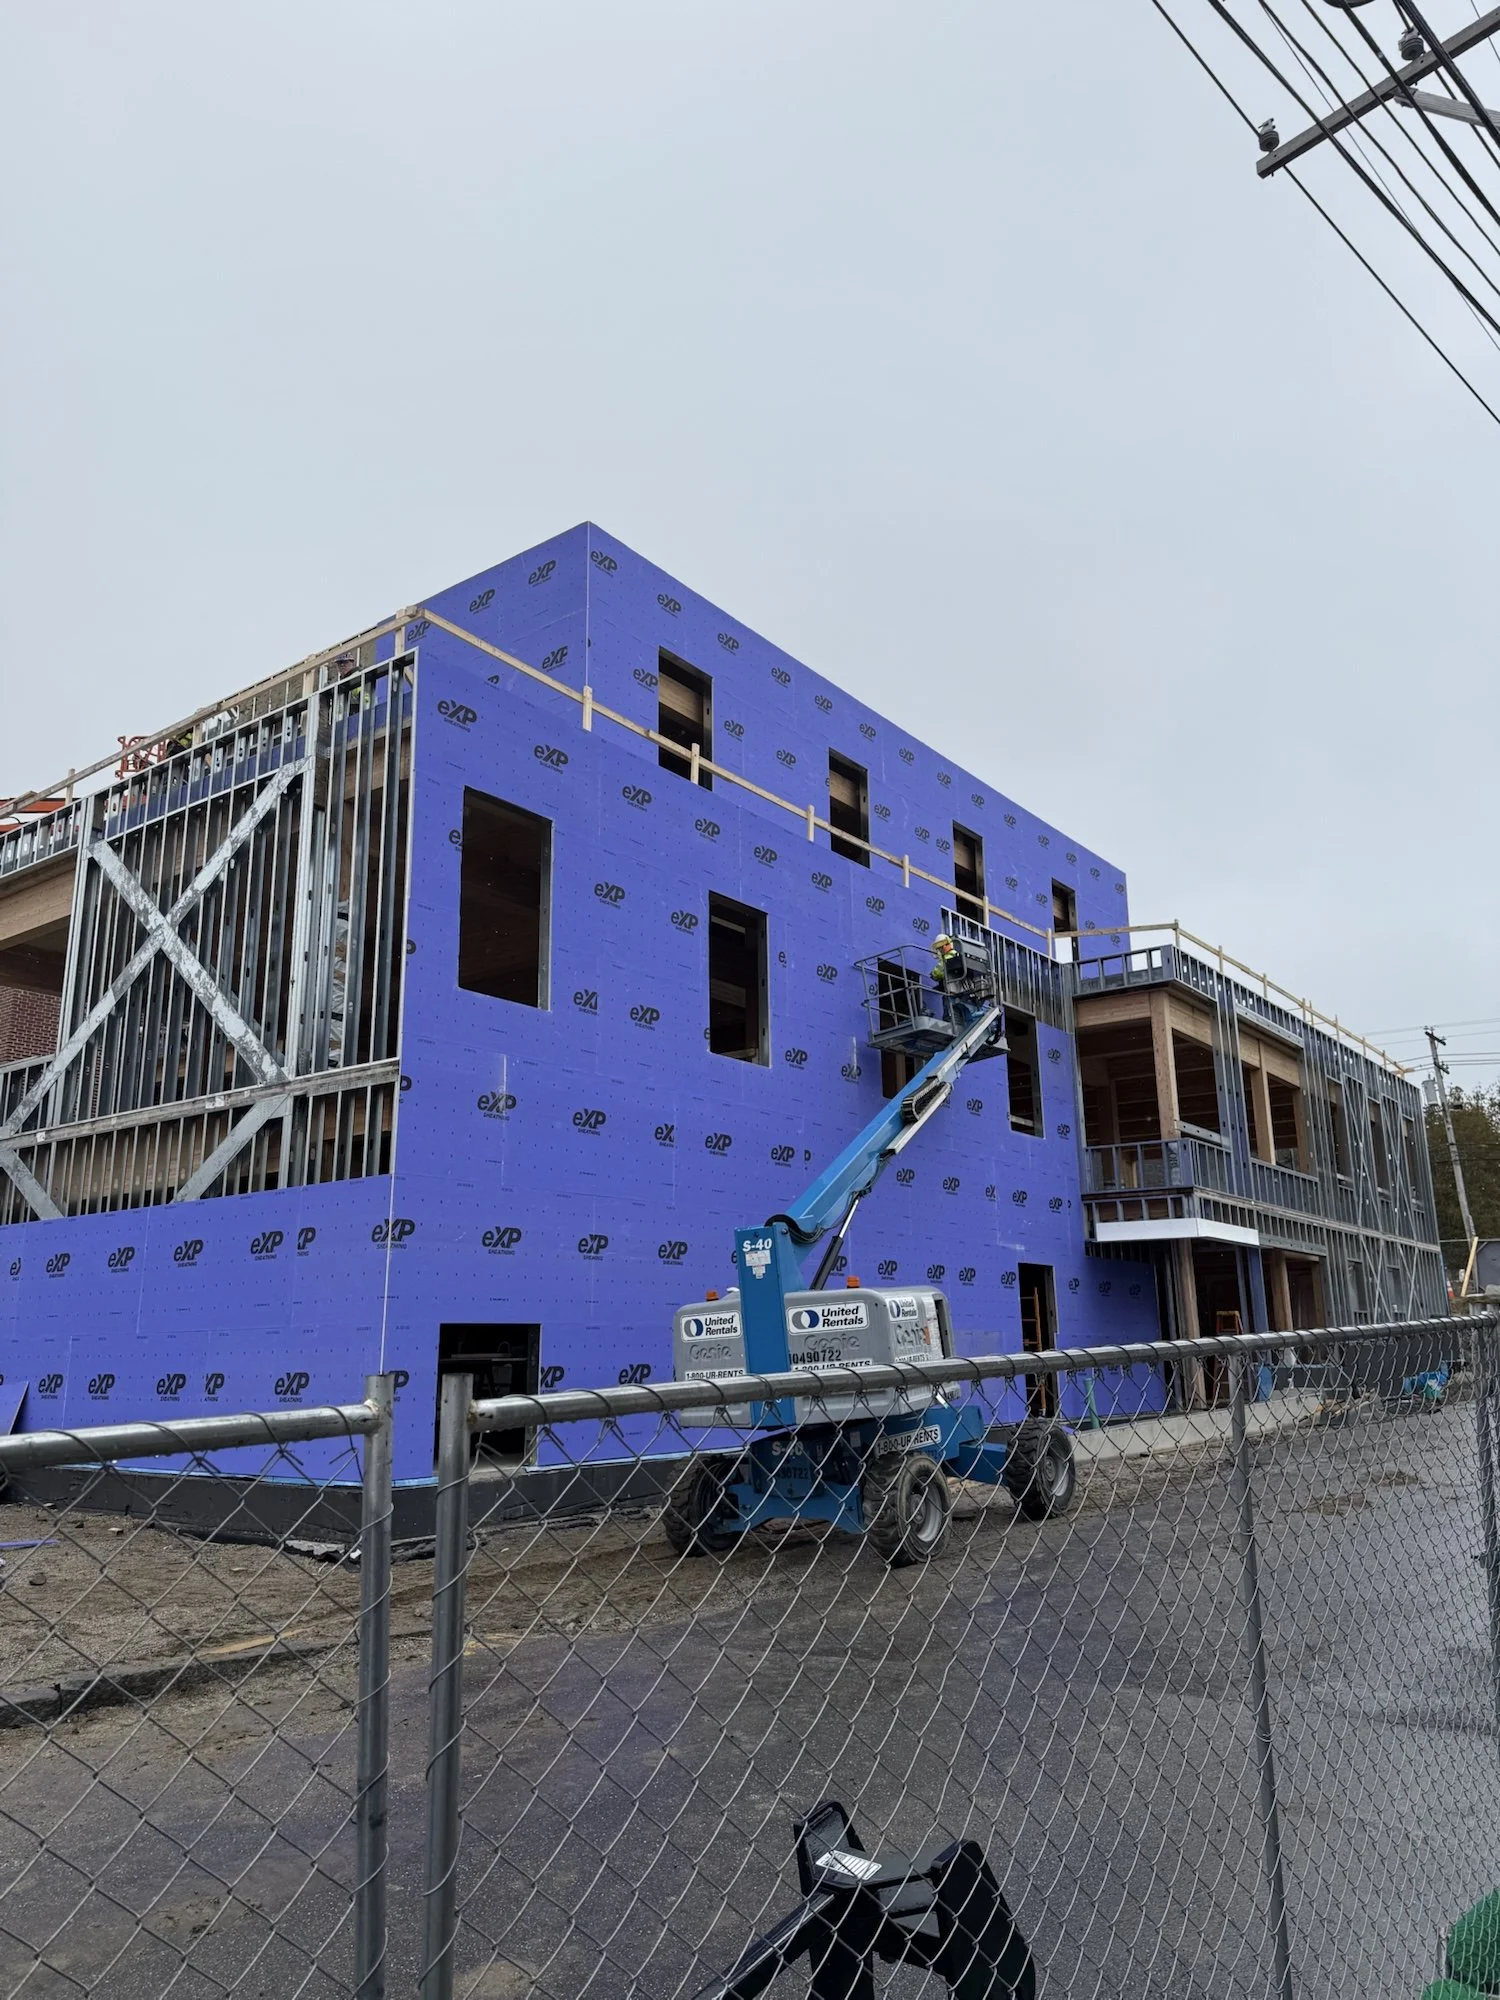
Exterior Sheathing
Zimba also performed the exterior sheathing installation, contributing to the integrity and performance of the building envelope. Proper installation was critical to ensure weather resistance, long-term durability, and compatibility with the CLT structure.
Attention to sequencing and coordination with other trades was key, particularly given the hybrid nature of the construction system.
Gypsum Board Installation & Taping Around CLT
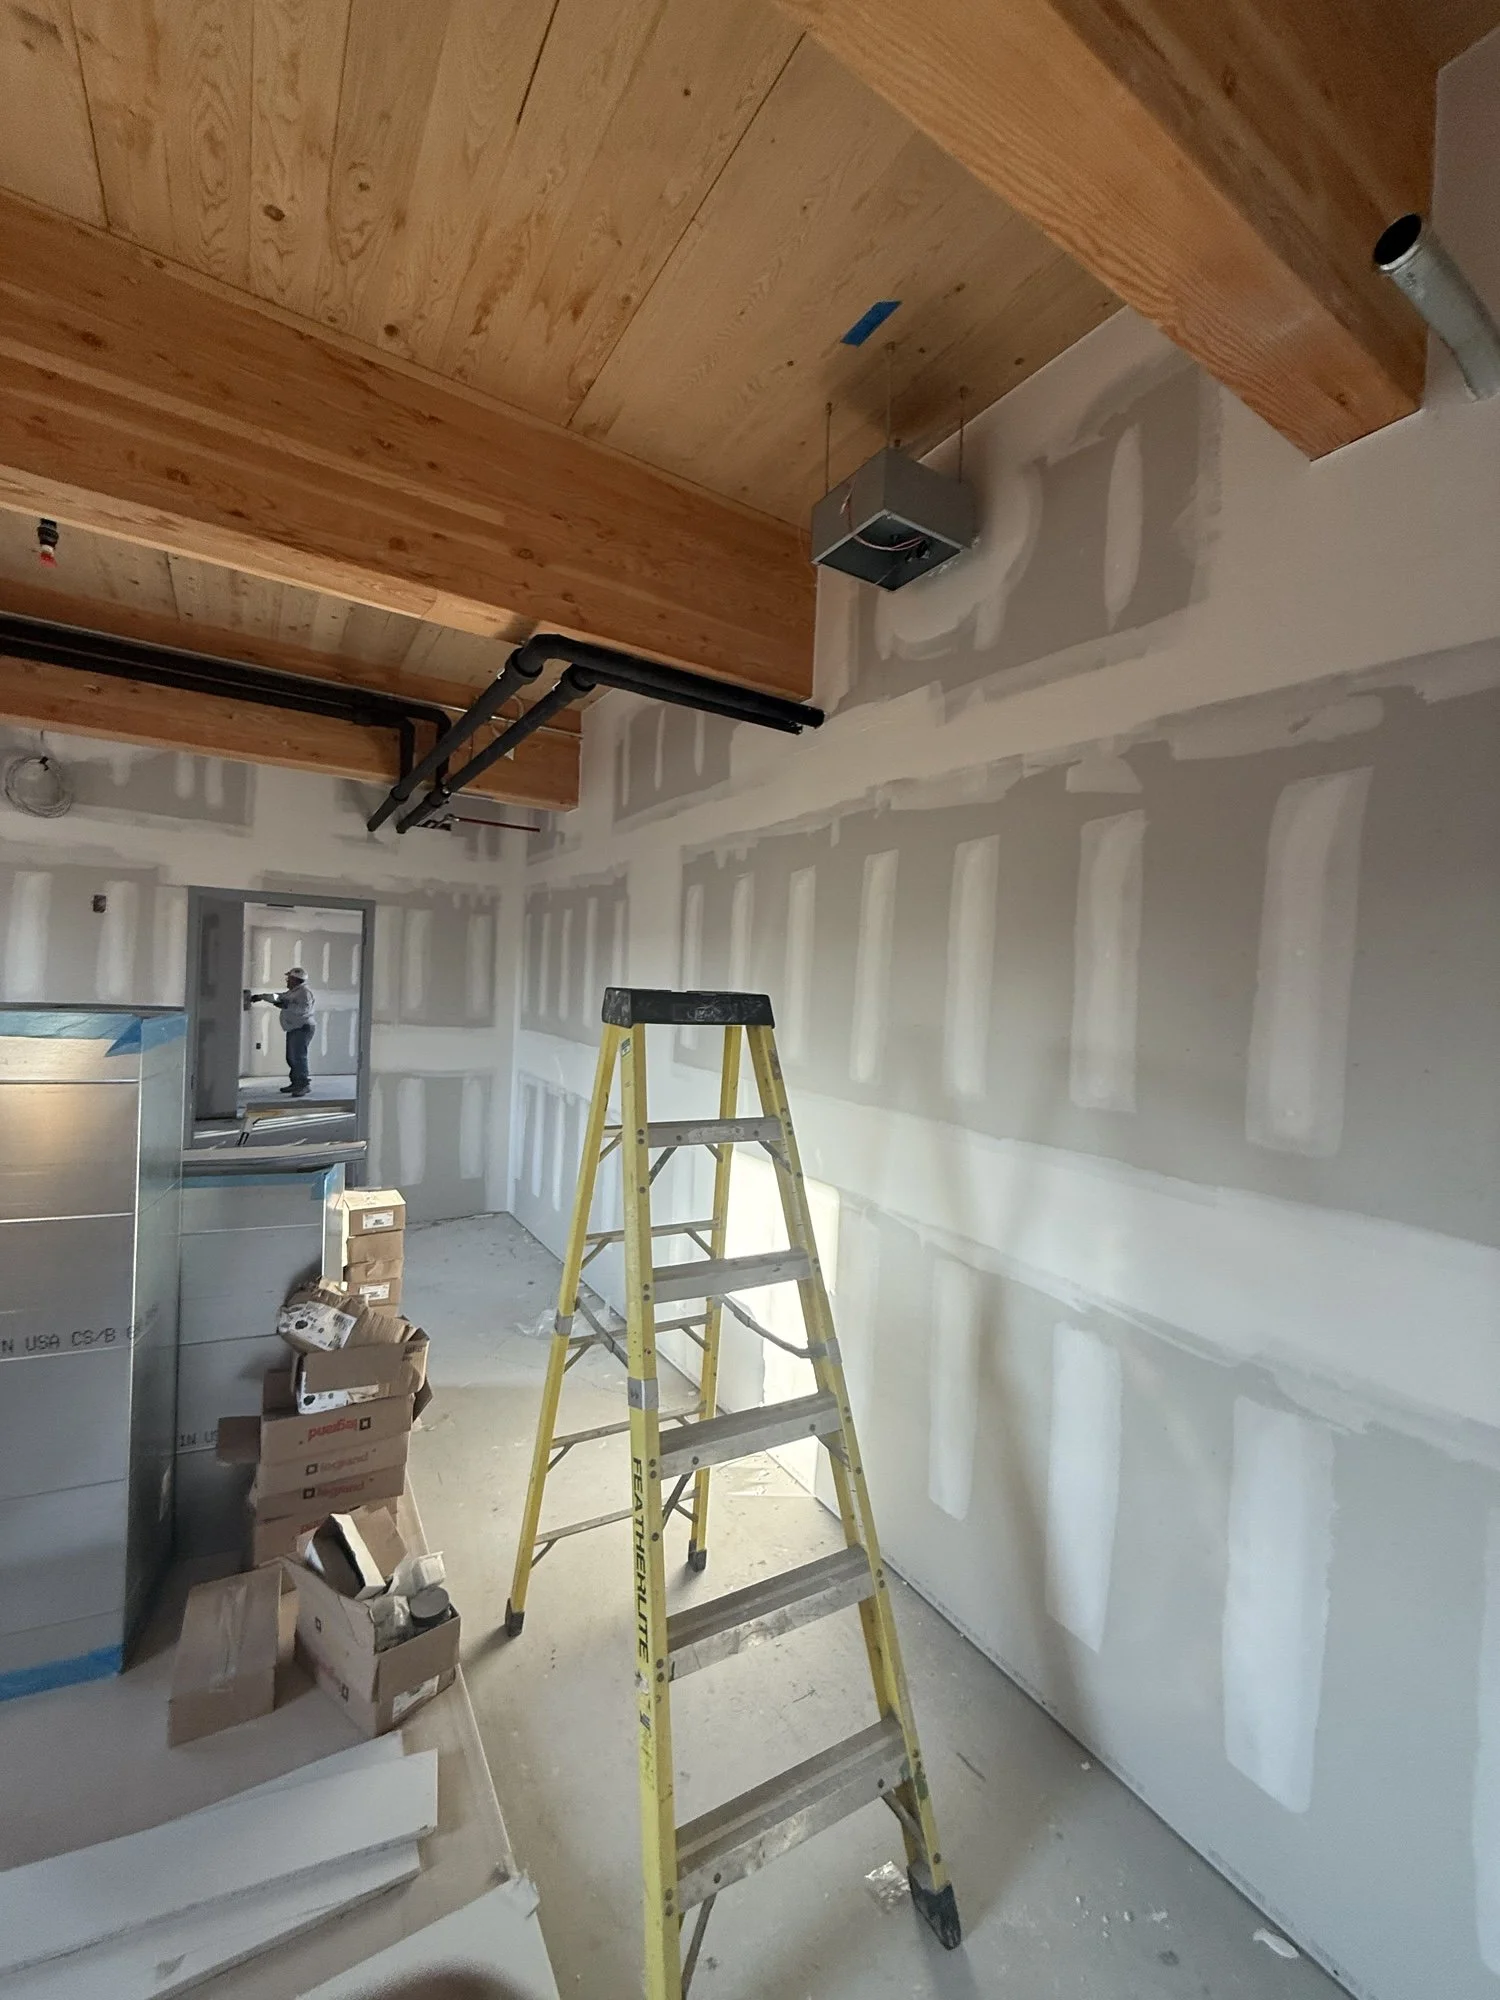
Inside the building, our team installed and taped gypsum board throughout the expansion, carefully integrating drywall systems alongside exposed CLT elements.
Mass timber construction presents unique detailing challenges. Transitions between gypsum board and exposed wood surfaces must be precise, clean, and visually consistent. Our finish work ensured:
Seamless connections between materials
Durable, high-quality taped finishes
Clean lines that complement the warmth and character of exposed timber
The result is a polished interior that balances modern performance with natural architectural elements.
Supporting a Forward-Thinking Facility
The expansion introduces:
Accessible, step-free access throughout
Bright children’s and young adult spaces
A 120-person auditorium
Conference and instructional meeting rooms
Climate-controlled archives
A makerspace
Behind each of these spaces are the framing systems, structural supports, exterior envelope components, and finished wall assemblies installed by Zimba Company.
Building with Precision. Finishing with Craftsmanship.
The Jesup expansion is pioneering sustainable construction through the use of locally sourced CLT, reducing the building’s carbon footprint by an estimated 37%. Contributing to a project of this caliber under the leadership of E.L. Shea, Inc. required trade partners capable of delivering both structural precision and refined finishes — a standard Zimba Company is proud to uphold.
From shear walls to sheathing to seamless drywall finishes, Zimba Company, Inc. provided comprehensive expertise that helped bring this innovative community space to life.
We’re proud to have worked with E.L. Shea, Inc. and contributed our craftsmanship to a project designed to serve generations to come.